
Sold: May 23, 2025

Address
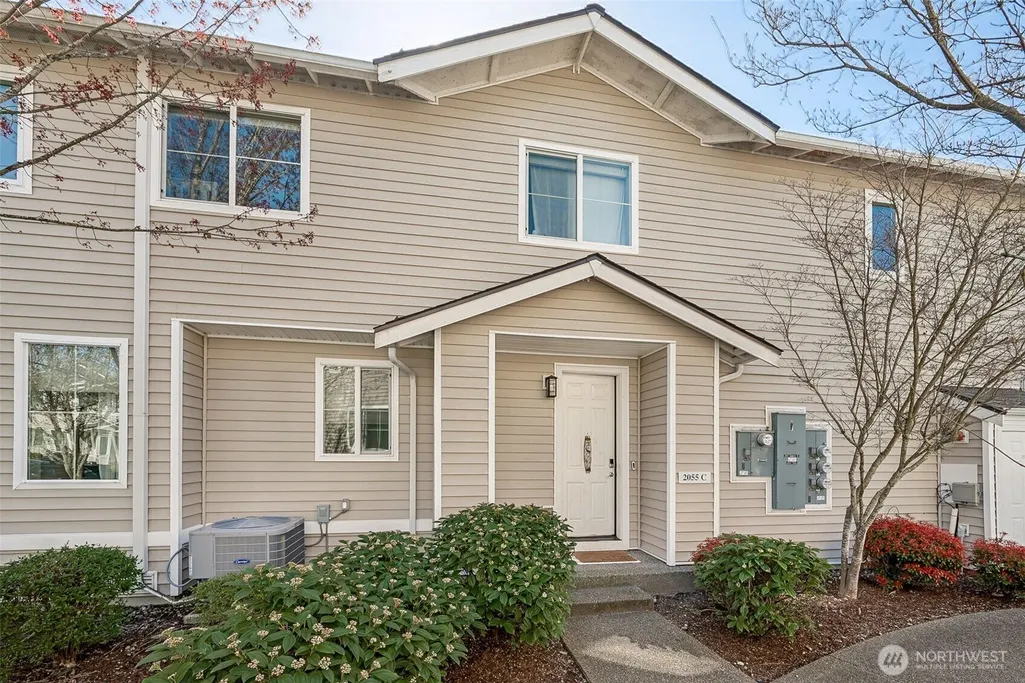
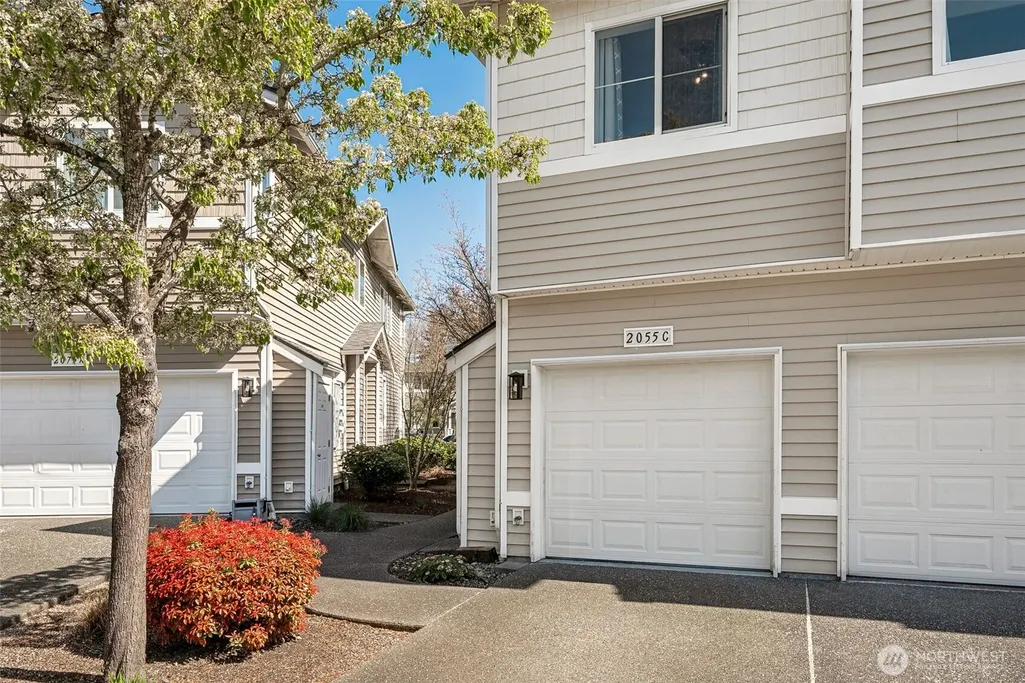
2055 Simmons Street # C, Dupont, WA
Price
$ 370,000
Property Attributes
- ID#2361218
- TypeCondos
- CountyPIERCE
- CityDupont
- AreaDupont
- NeighborhoodNw Landing
- Zip98327
- StyleCondo (1 Level)
- Year Built2006
- Taxes$ 2653
- Price$ 370,000
- Bedrooms2
- Full Bathrooms2
- Half Bathrooms0
- Sqr Footage1078
- Lot Size0.0568 Acres
Data Source:
Northwest Multiple Listing Service (NWMLS)
Property Description
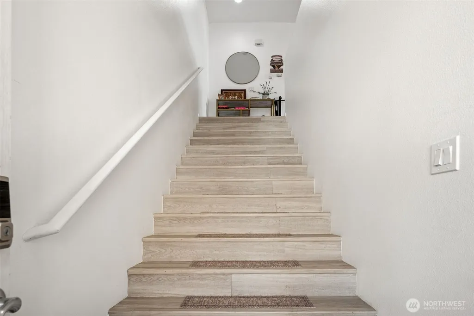
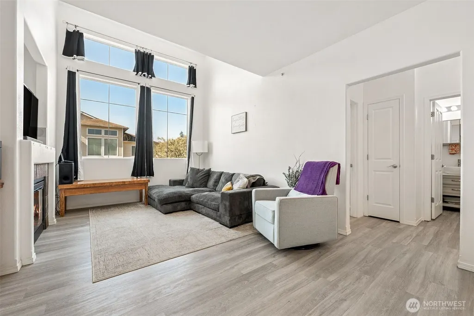
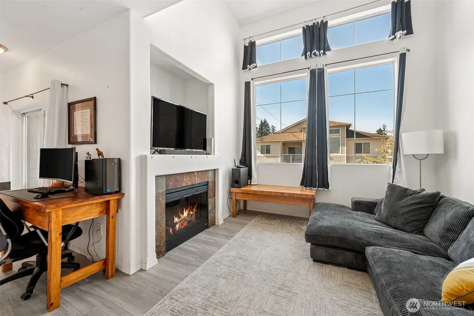
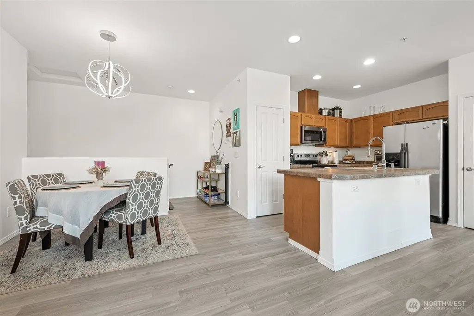
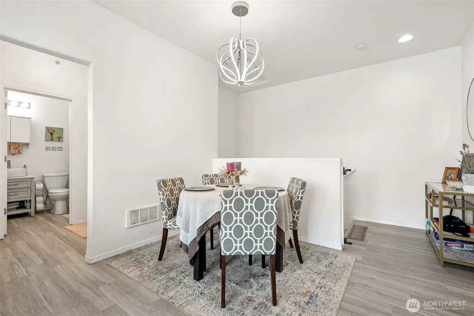
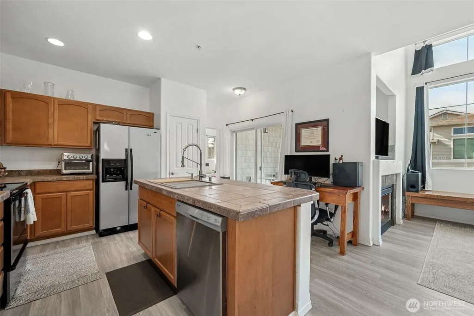
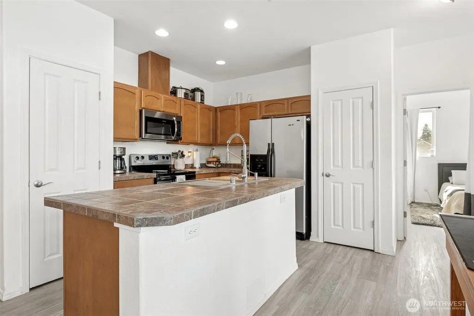
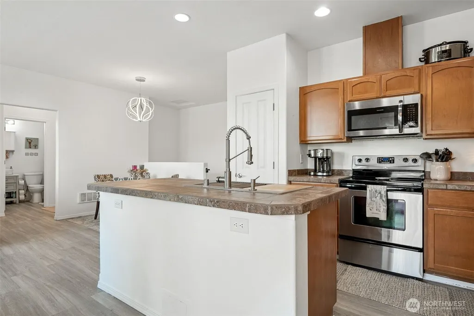
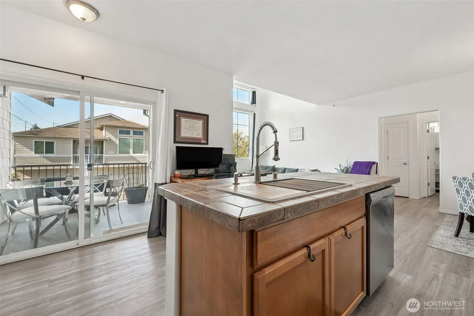
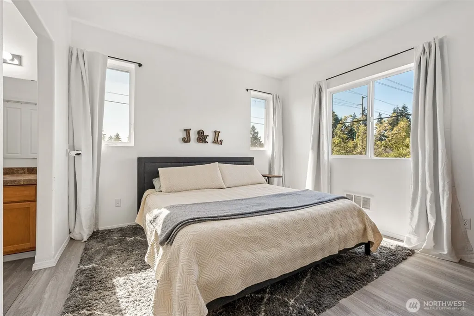
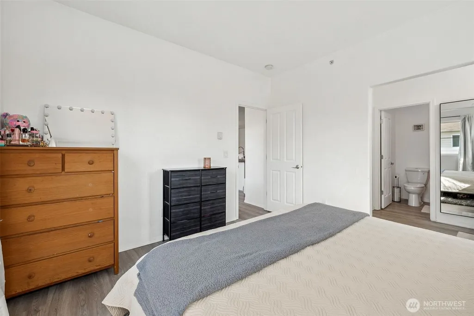
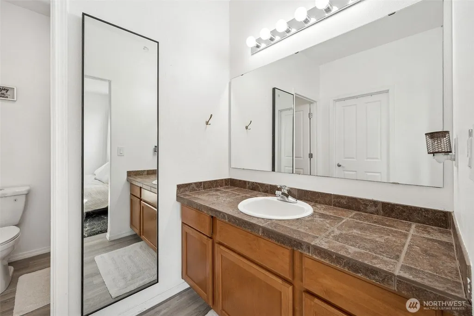
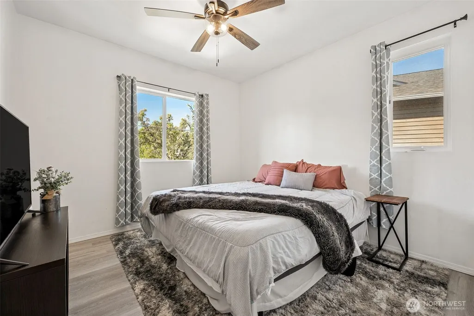
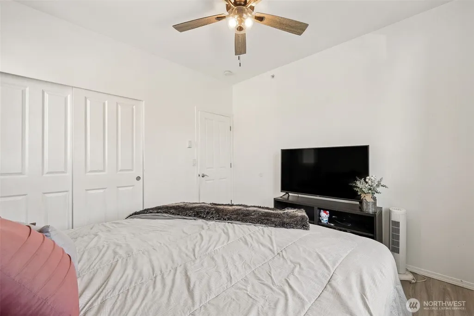
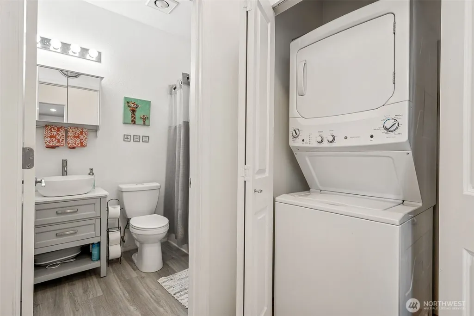
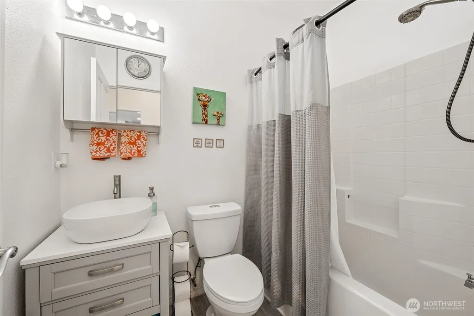
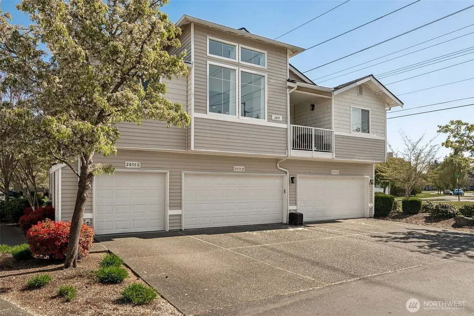
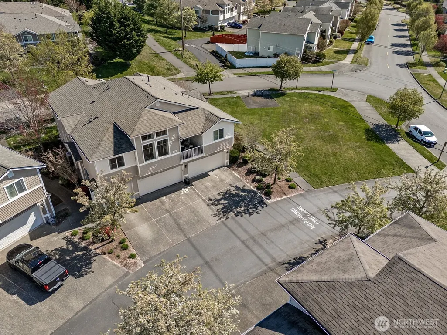
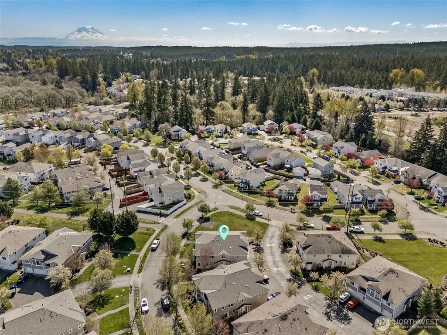
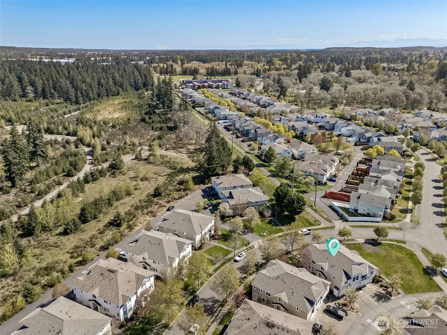
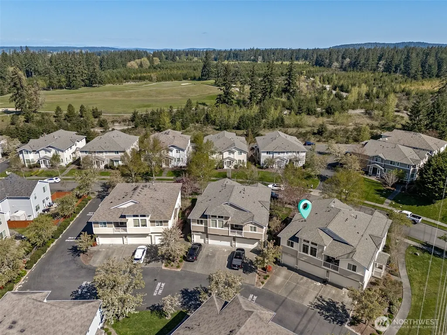
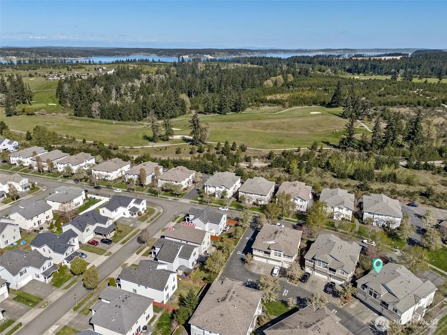
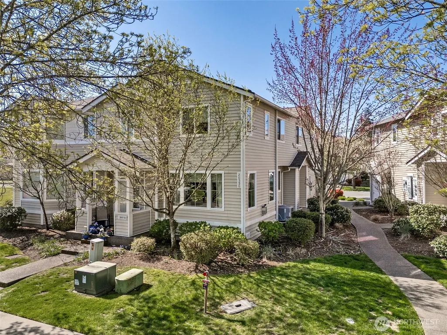
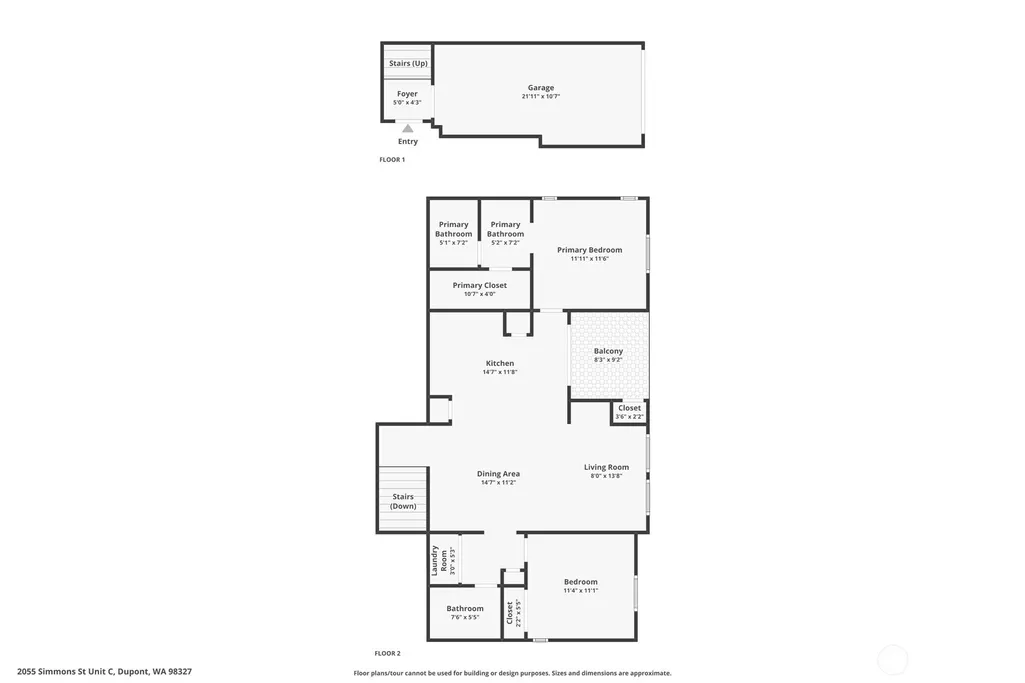
Beautifully maintained and move-in ready 2-bed, 2-bath DuPont condo in a prime location near trails, parks, DuPont Town Center, Pioneer Middle School and just minutes to JBLM. Enjoy vinyl plank flooring throughout, a bright great room with vaulted ceilings and an electric fireplace. The kitchen features all stainless steel appliances, newer dishwasher, and an upgraded deep sink. The spacious primary suite includes a custom closet for optimal storage. Extra-wide stairwell, covered balcony with storage, newer water heater, and low-maintenance living with HOA covering lawn and exterior care, this home has it all!
| Price History |
|---|
General Features
| Cooling | Window Unit(s) |
|---|---|
| Appliances | Dishwasher(s),Disposal,Dryer(s),Microwave(s),Refrigerator(s),Stove(s)/Range(s),Washer(s) |
| Building Area Units | Square Feet |
| Year Built | 2006 |
| Unit Number | C |
| Elementary School | Buyer To Verify |
| Virtual Tour | https://www.zillow.com/view-imx/e4383db2-7a68-4740-9c13-3171abeff9cb?setAttribution=mls&wl=true&initialViewType=pano&utm_source=dashboard |
| Property Style | 30 - Condo (1 Level) |
| Levels | One |
| Structure Type | Multi Family |
| Water Company | City of DuPont |
| New Construction | No |
| Lot Size Square Feet | 2475 |
| Storage Locattion | Balcony |
| Lot Size Units | Square Feet |
| Middle/Junior High School | Pioneer Mid |
| Unit Features | Balcony/Deck/Patio,End Unit,Insulated Windows,Primary Bath,Sprinkler System,Top Floor,Walk-in Closet |
| Association Fee Includes | Common Area Maintenance |
| Public Remarks | Beautifully maintained and move-in ready 2-bed,2-bath DuPont condo in a prime location near trails,parks,DuPont Town Center,Pioneer Middle School and just minutes to JBLM. Enjoy vinyl plank flooring |
| Pets Allowed | Subject to Restrictions |
| County | Pierce |
| Special Listing Conditions | None |
| Common Property Features | Fire Sprinklers,High Speed Int Avail,Trails |
| Units In Building Total | 3 |
| Listing Terms | Cash Out,Conventional,FHA,USDA Loan,VA Loan |
| Close Price | 370000 |
| Tax Year | 2025 |
| Community Features | Fire Sprinklers,High Speed Internet,Trail(s) |
| Carport Y/N | No |
| Property Type | Residential |
| Assoc Fee Paid Per | Monthly |
| Senior Community Y/N | No |
| Subdivision Name | Nw Landing |
| Energy Efficient | Insulated Windows |
| Entry Location | Main |
| ModificationTimestamp | 2025-06-23T11:04:32.034Z |
| High School District | Steilacoom Historica |
| Standard Status | Closed |
| City | Dupont |
| High School | Steilacoom High |
| Building Name | Spyglass VIS Group |
| Status | Sold |
| Roof | Composition |
| HOA Fee | 351.46 |
| Tax Annual Amount | 2653.3 |
| Full Baths | 2 |
| Property Subtype | Condominium |
| Garage Y/N | Yes |
| Living Area Units | Square Feet |
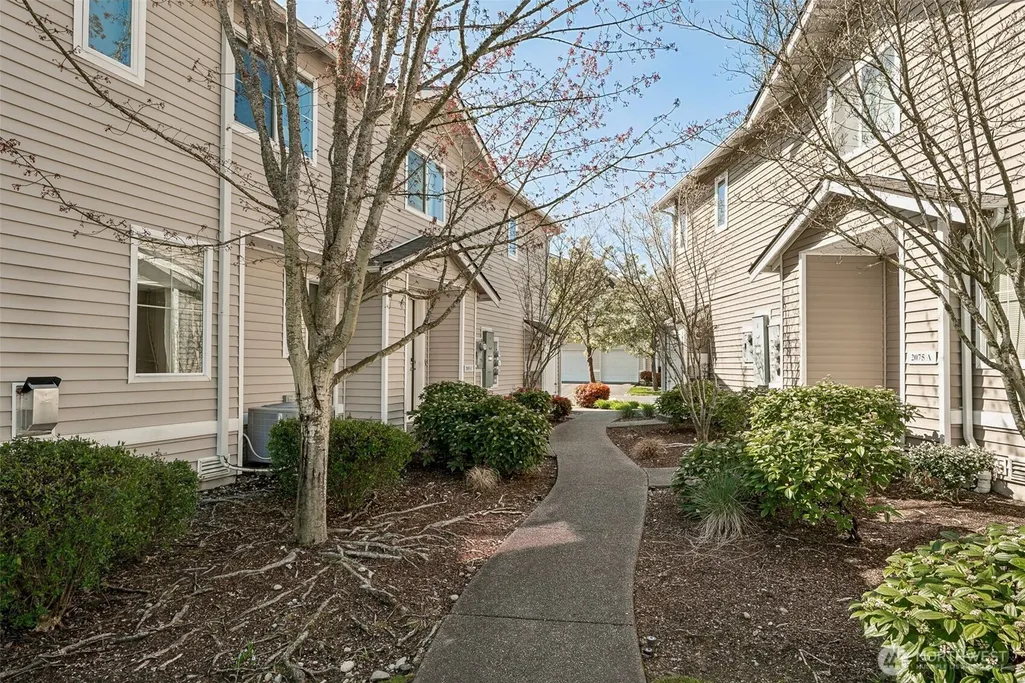
| Directions | I-5 DuPont Center Drive Exit. Left on McNeil St. Right on Bob's Hollow Lane. Turn left on Simmons - first triplex on left - entrance between first and second triplexes. Park on street. C unit |
| HOA | Yes |
| MLS Area | 42 - Dupont |
| Garage Spaces | 1 |
| Possession | Closing |
| NWM_ShowMapLink | Yes |
Interior Features
| Total Fireplaces | 1 |
|---|---|
| Bedrooms Possible | 2 |
| Fireplace Y/N | Yes |
| Bedrooms Upper | 2 |
| Total Bedrooms | 2 |
| Heating Y/N | Yes |
| Floor Number of Unit | 2 |
| Total Baths | 2 |
| Air Conditioning Y/N | Yes |
| Baths Full Upper | 2 |
| Interior Amenities | Cooking-Electric,Dryer-Electric,Fireplace,Ice Maker,Washer,Water Heater |
| Bathrooms | 2 |
| Fireplaces Main | 1 |
| Laundry Features | Electric Dryer Hookup,Washer Hookup |
| Water Heater Location | Laundry Room |
| Power Production Type | Electric |
| Fireplace Features | Electric |
| Water Heater Type | Electric |
| Flooring | Slate,Vinyl,Vinyl Plank,Carpet |
| Total Stories | 2 |
Exterior Features
| Exterior Amenities | Metal/Vinyl,Wood Products |
|---|---|
| View Y/N | No |
| Lot Features | Alley,Curbs,Paved,Sidewalk |
| Irrigation Water Rights Y/N | No |
| Dwelling Type | Attached |
| Lot Size Acres | 0.0568 |
| Street Name | Simmons |
| Street Suffix | Street |
| Total Parking | 1 |
| Inclusions | Dishwasher(s),Dryer(s),Garbage Disposal,Microwave(s),Refrigerator(s),Stove(s)/Range(s),Washer(s) |
| Parking Features | Individual Garage,Off Street,Uncovered |
| Building Area Total | 1078 |
| Waterfront Y/N | No |
Amenities
- Foreclosure
- Views
- Short Sale
- New Construction
- Adult 55+
- Lease To Own
- No HOA Fees
- Furnished
- Pets
- Primary On Main
- Air Conditioning
- Seller Finance
- Green
- Fixer Upper
- Horse
- Golf
- Fireplace
- Deck
- Garage
- Basement
- Pool
Property vs Condos Average in 98327
Price
Taxes
Year Built

