
Views
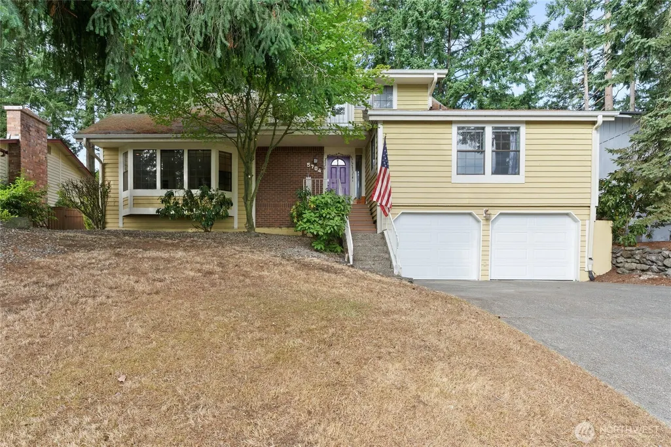
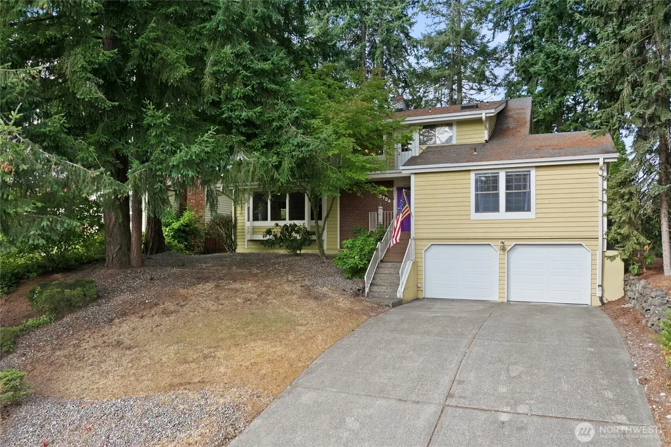
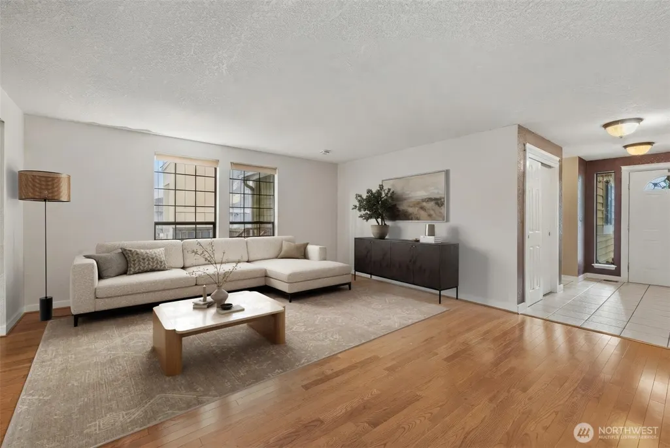
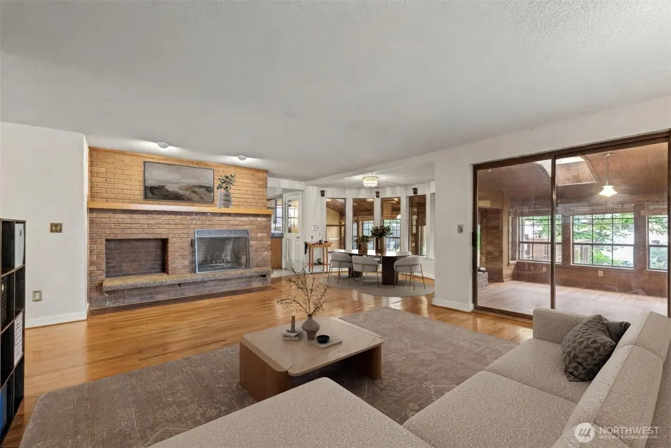
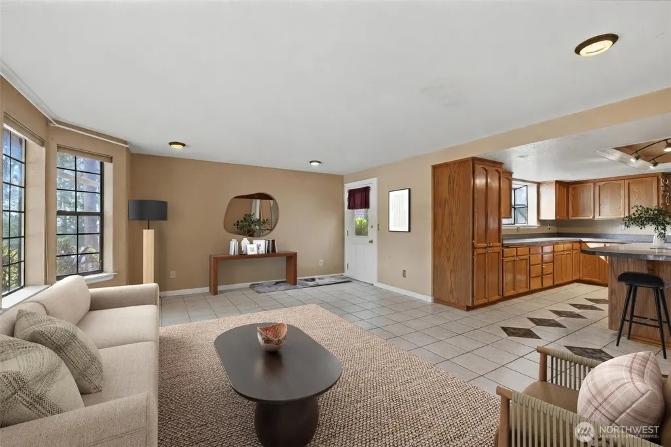
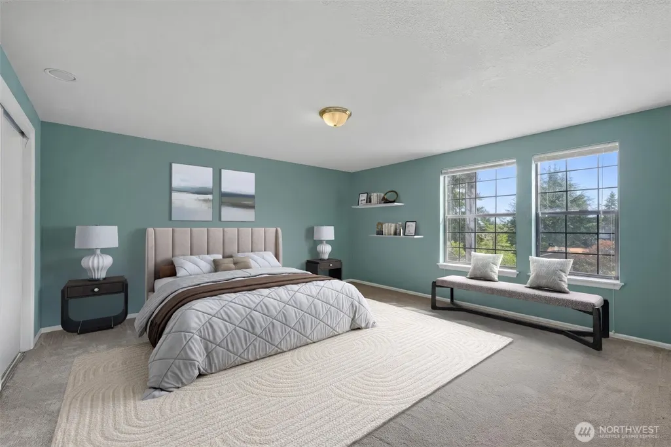
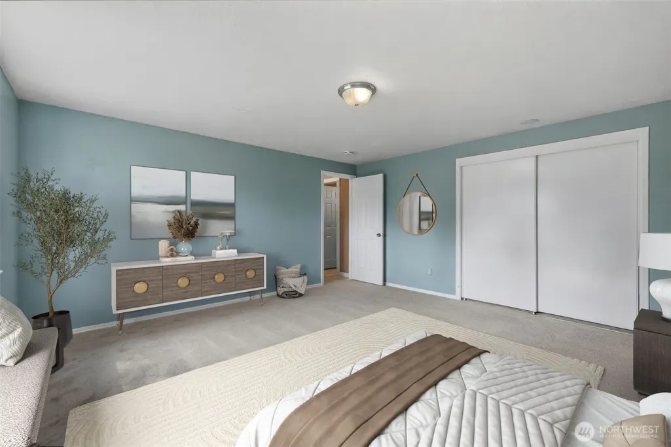
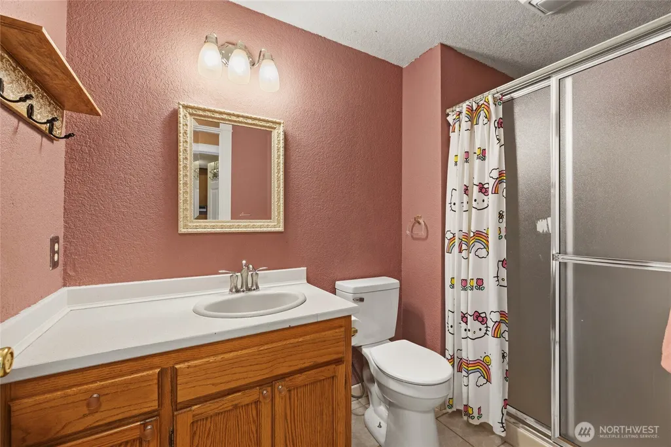
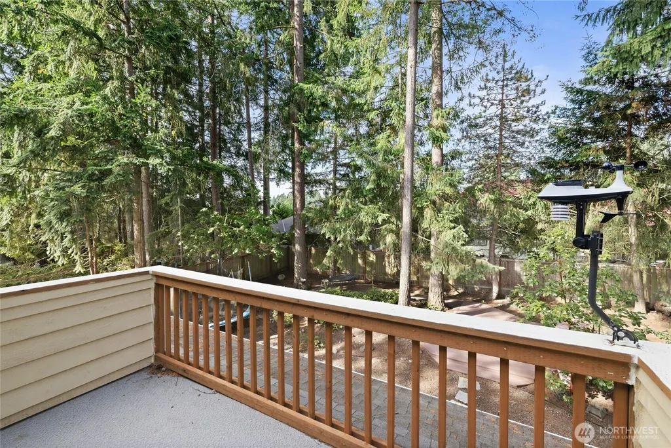
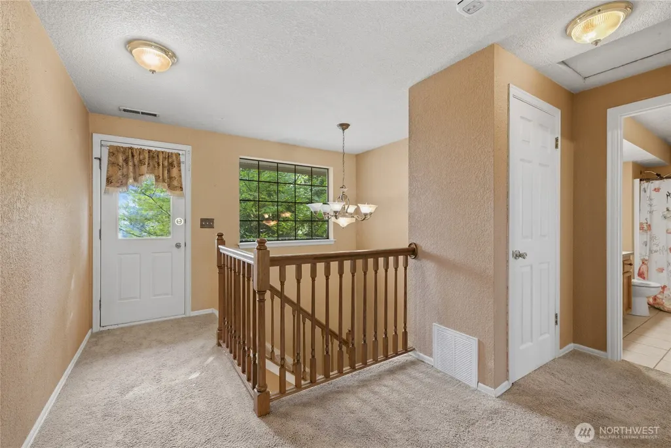
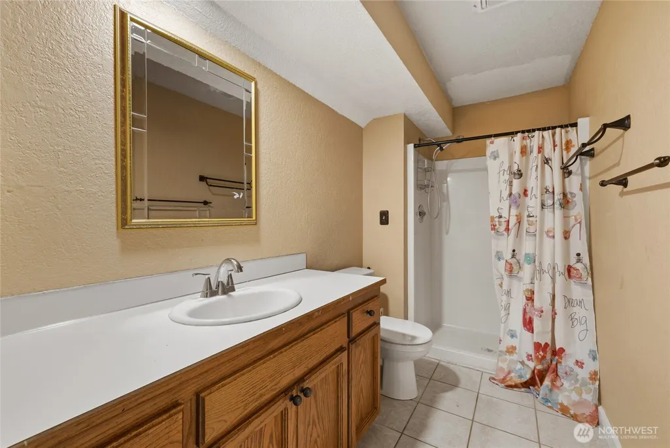
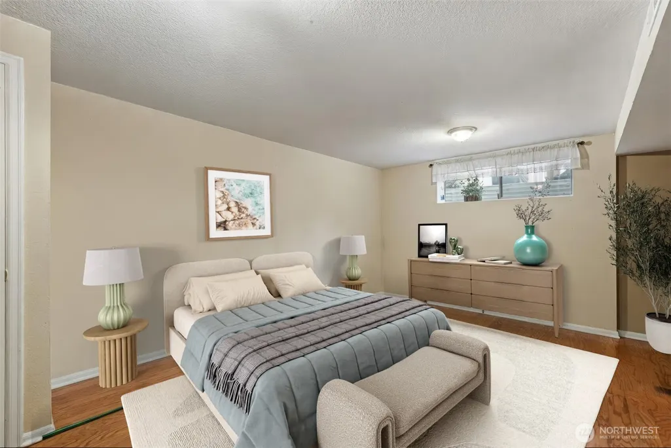
Address
5704 69th Avenue Ct W, University Place, WA
Price
$ 920,000
Property Attributes
- ID#2579356
- TypeSingle Family
- CountyPIERCE
- CityUniversity Place
- AreaUniversity Place
- NeighborhoodUniversity Place
- Zip98467
- Style2 Stories w/Bsmnt
- Year Built1983
- Taxes$ 9450
- Price$ 920,000
- Bedrooms4
- Full Bathrooms5
- Half Bathrooms0
- Sqr Footage4310
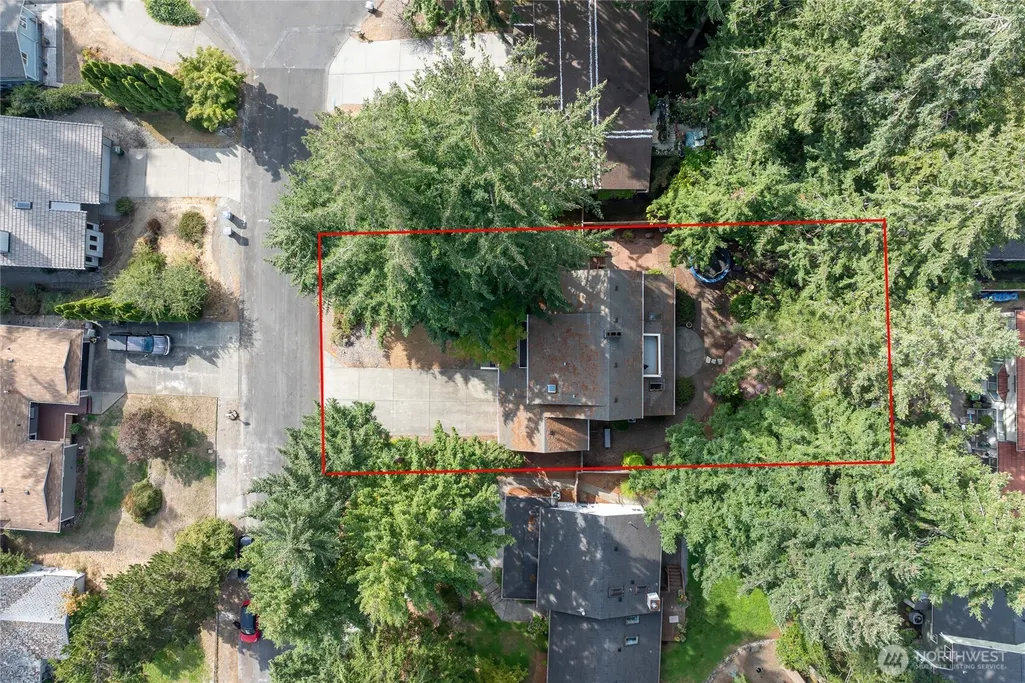
- Lot Size0.2394 Acres
Data Source:
Northwest Multiple Listing Service (NWMLS)
Property Description
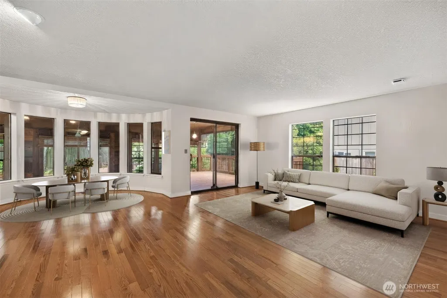
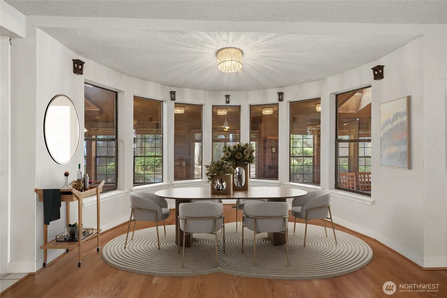
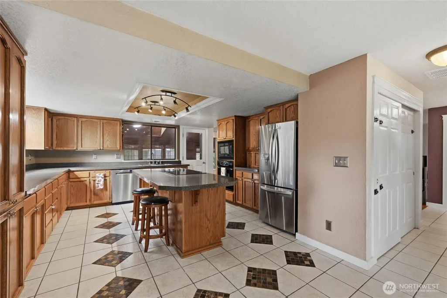
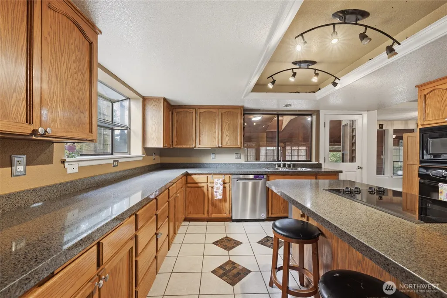
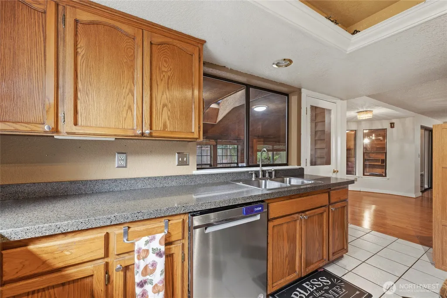
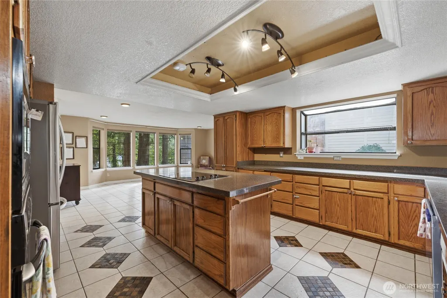
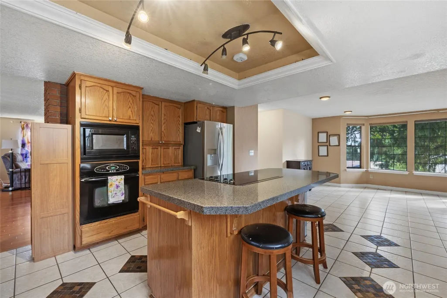
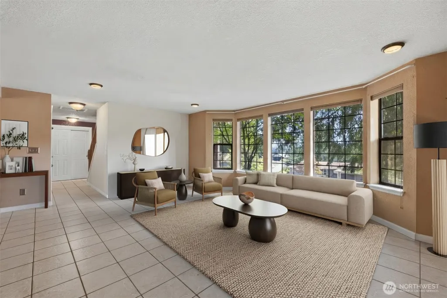
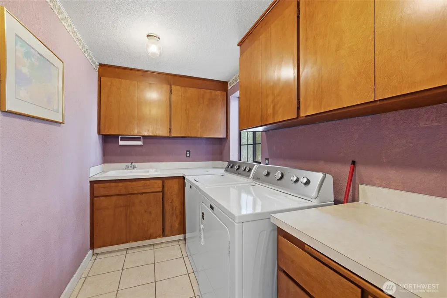
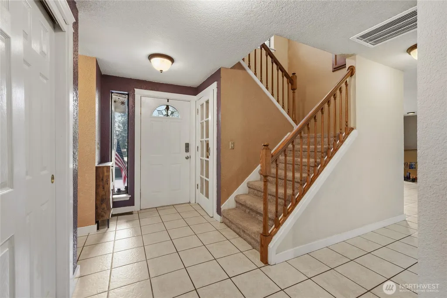
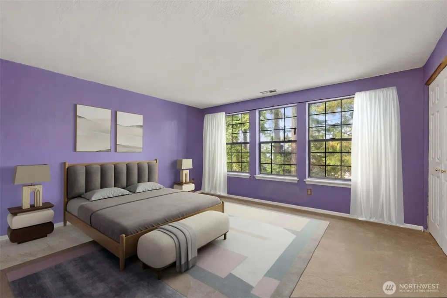
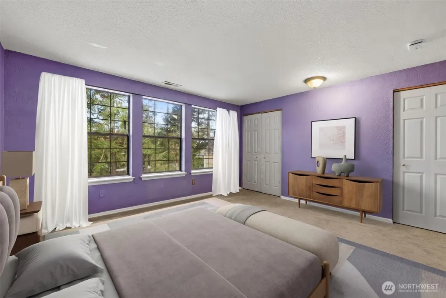
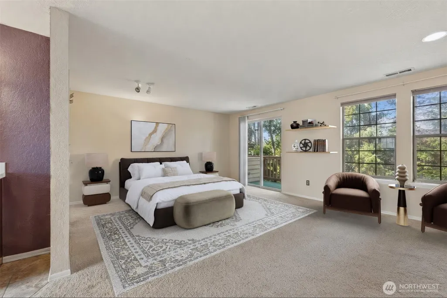
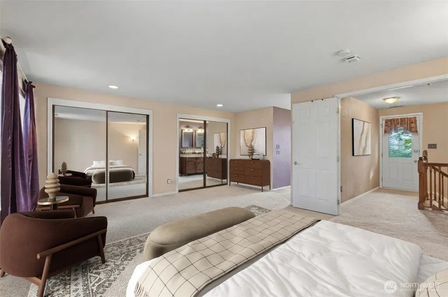
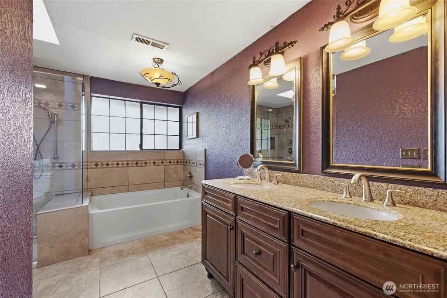
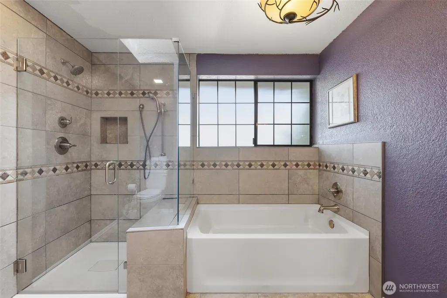
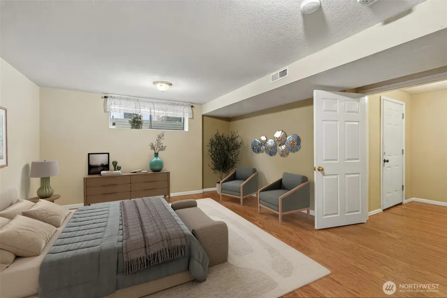
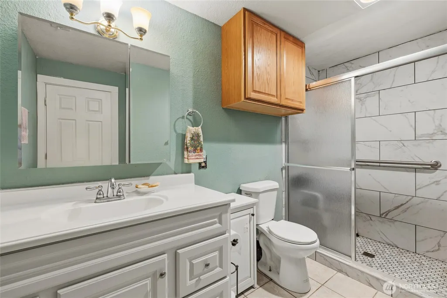
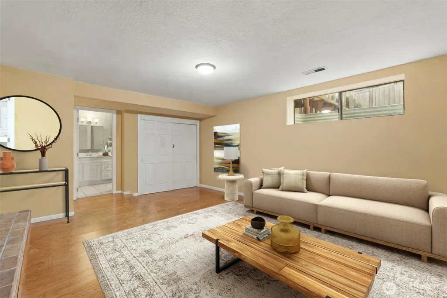
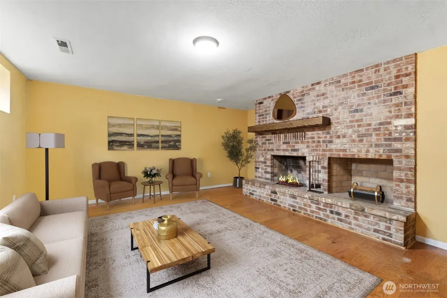
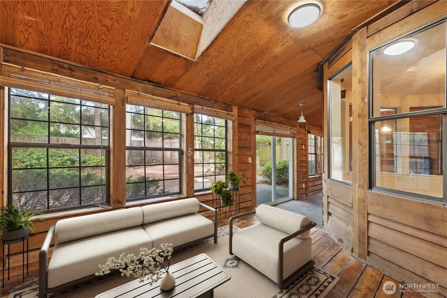
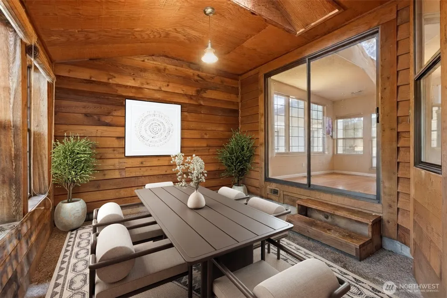
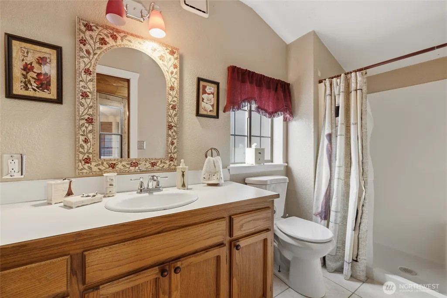
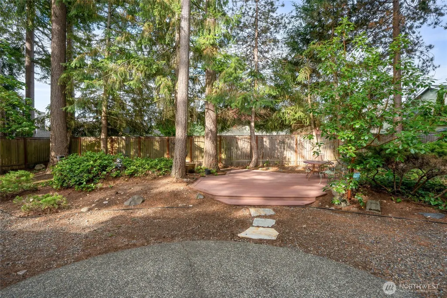
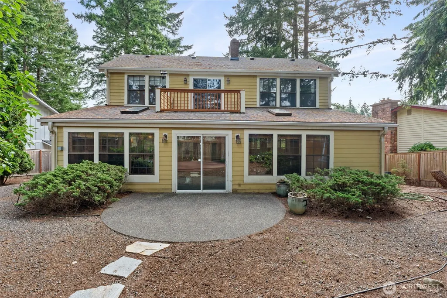
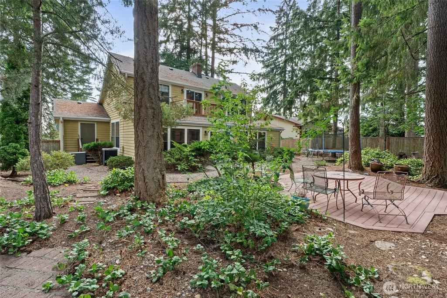
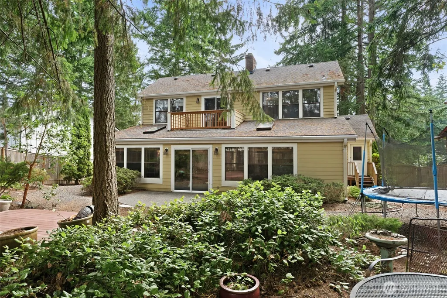
Located in desirable University Place, this expansive two-story home with a finished basement offers refined living, exceptional versatility, and generous indoor-outdoor spaces. The large gourmet kitchen features granite countertops, stainless steel appliances, and seamless flow to the great room, ideal for everyday living and entertaining. The formal living room is anchored by a wood-burning fireplace with beautiful mantel and convenient wood storage. A spacious sunroom with its own 3/4 bath opens to the private, park-like backyard, creating wonderful indoor-outdoor living possibilities. The main level also features a versatile bedroom or office, adjacent 3/4 bath, and oversized laundry room with sink and abundant storage. Upstairs, the luxurious primary suite features a remodeled five-piece bath and private deck, complemented by a second bedroom, 3/4 bath, and additional balcony. The finished basement offers a large bedroom, recreation room with fireplace, 3/4 bath, and extensive storage—ideal for guests or multigenerational living. Additional features include a large two-car garage and heat pump for efficient year-round comfort. Recent improvements include newer electrical panels (2024), new carpet in two bedrooms, and a replaced primary deck (2025). Set on just under 1/4 acre, beautifully landscaped grounds feature multiple seating areas and an inviting courtyard. An exceptional University Place residence offering space, style, flexibility, and privacy.
| Elementary School | Middle School | High School |
|---|---|---|
| Buyer To Verify Elementary School | Buyer To Verify Middle School | Buyer To Verify High School |
| Price History | |
|---|---|
| 9/12/2026 | Listed $920,000 |
General Features
| Living Area | 4310 |
|---|---|
| Sewer | Sewer Connected |
| Heating | Forced Air |
| Cooling | Heat Pump |
| Possession | Closing |
| Roof | Composition |
| Appliances | Dishwasher,Disposal,Dryer,Microwave,Refrigerator,Stove(s)/Range(s),Washer |
| Security Features | Partially Fenced |
| Year Built | 1983 |
| View | Territorial |
| Topography | Level,Sloped |
| Levels | Two |
| Property Subtype | Single Family Residence |
| Tax Year | 2026 |
| Accessibility | Accessible Elevator Installed |
| County | Pierce |
| New Construction | No |
| Property Type | Residential |
| HOA | No |
| Attached Garage | Yes |
| Subdivision Name | University Place |
| Garage Y/N | Yes |
| Full Baths | 1 |
| Special Listing Conditions | None |
| Status | Active |
| Directions | From Bridgeport,west on 67th Ave W. Left on 57th St W (Twin Hills) Right onto Twin Hills Dr W,follow around to left onto 69th Ave Ct W. Home on right side. |
| High School | Buyer To Verify |
| City | University Place |
| Entry Location | Main |
| Senior Community Y/N | No |
| High School District | University Place |
| MLS Area | 33 - University Place |
| Lot Size Units | Square Feet |
| Lot Size Square Feet | 10430 |
| Carport Y/N | No |
| Listing Terms | Cash,Conventional,FHA,VA Loan |
| Elementary School | Buyer To Verify |
| Land Lease Y/N | No |
| Tax Annual Amount | 9450.84 |
| Middle/Junior High School | Buyer To Verify |
| Public Remarks | Located in desirable University Place,this expansive two-story home with a finished basement offers refined living,exceptional versatility,and generous indoor-outdoor spaces. The large gourmet kitche |
| Structure Type | House |
| Building Area Units | Square Feet |
| Standard Status | Active |
| Property Style | 18 - 2 Stories w/Bsmnt |
| NWM_ShowMapLink | Yes |
Interior Features
| Interior Amenities | Bath Off Primary,Dining Room,Fireplace,Skylight(s),Solarium/Atrium,Walk-In Closet(s) |
|---|---|
| Basement | Finished |
| Flooring | Ceramic Tile,Concrete,Hardwood,Vinyl Plank,Carpet |
| Total Fireplaces | 2 |
| Fireplace Features | Wood Burning |
| Air Conditioning Y/N | Yes |
| Heating Y/N | Yes |
| Fireplace Y/N | Yes |
| 3/4 Baths | 4 |
| Total Bedrooms | 4 |
| Main Level Bedrooms | 1 |
| Total Baths | 5 |
| Fireplaces Main | 1 |
| Fireplaces Lower | 1 |
| Power Production Type | Electric |
| Baths Three Quarter Lower | 1 |
| Baths Three Quarter Main | 2 |
| Baths Three Quarter Upper | 1 |
| Bedrooms Lower | 1 |
| Bedrooms Upper | 2 |
| Baths Full Upper | 1 |
| Bathrooms | 4 |
Exterior Features
| Exterior Amenities | Cement Planked,Wood,Wood Products |
|---|---|
| Vegetation | Garden Space |
| Parking Features | Driveway,Attached Garage,Off Street |
| Lot Features | Cul-De-Sac,Dead End Street,Paved |
| Water Source | Public |
| Total Parking | 2 |
| Inclusions | Dishwasher(s),Dryer(s),Garbage Disposal,Microwave(s),Refrigerator(s),Stove(s)/Range(s),Washer(s) |
| Foundation Details | Poured Concrete |
| Building Area Total | 4310 |
| Lot Size Acres | 0.2394 |
| Waterfront Y/N | No |
| Covered Spaces | 2 |
| Irrigation Water Rights Y/N | No |
| Site Features | Cable TV,Deck,Fenced-Partially,High Speed Internet,Patio |
Amenities
- Foreclosure
- Views
- Short Sale
- New Construction
- Adult 55+
- Lease To Own
- No HOA Fees
- Furnished
- Primary On Main
- Air Conditioning
- Seller Finance
- Green
- Fixer Upper
- Horse
- Golf
- Fireplace
- Deck
- Garage
- Basement
- Pool
Property vs Single Family Average in 98467
Price
Taxes
Year Built
In The Neighborhood
Open House
University Place
$ 675,000
- Type
- Single Family | Active
- Size
- 1,990 SqFt
- Rooms
- 4 Beds + 2.5 Baths
 Listed by: RE/MAX Northwest
Open House
University Place
$ 874,900
- Type
- Single Family | Active
- Size
- 2,545 SqFt
- Rooms
- 5 Beds + 2.5 Baths
Listed by: Integris Real Estate
Just Listed
University Place
$ 569,000
- Type
- Single Family | Active
- Size
- 1,352 SqFt
- Rooms
- 3 Beds + 1.5 Baths
Listed by: RE/MAX Exclusive
Open House
University Place
$ 999,000
- Type
- Single Family | Active
- Size
- 3,329 SqFt
- Rooms
- 5 Beds + 3 Baths
Listed by: eXp Realty
Just Listed
University Place
$ 715,000
- Type
- Single Family | Active
- Size
- 2,069 SqFt
- Rooms
- 3 Beds + 2 Baths
Listed by: Keller Williams Rty Tacoma
Open House
University Place
$ 675,000
- Type
- Single Family | Active
- Size
- 2,488 SqFt
- Rooms
- 4 Beds + 2.5 Baths
Listed by: Windermere Prof Partners
Open House
University Place
$ 685,000
- Type
- Single Family | Active
- Size
- 2,105 SqFt
- Rooms
- 4 Beds + 3 Baths
Listed by: Windermere RE West Campus Inc
Reduced
University Place
$ 739,000
- Type
- Single Family | Active
- Size
- 2,392 SqFt
- Rooms
- 4 Beds + 2.5 Baths
Listed by: eXp Realty
Water Views
University Place
$ 2,400,000
- Type
- Single Family | Active
- Size
- 4,508 SqFt
- Rooms
- 5 Beds + 4 Baths
Listed by: MLS4owners.com
Water Views
Tacoma
$ 550,000
- Type
- Single Family | Active
- Size
- 1,734 SqFt
- Rooms
- 4 Beds + 2 Baths
Listed by: Windermere Prof Partners
Water Views
Tacoma
$ 550,000
- Type
- Single Family | Active
- Size
- 1,734 SqFt
- Rooms
- 4 Beds + 2 Baths
Listed by: Windermere Prof Partners
Views
University Place
$ 649,000
- Type
- Single Family | Active
- Size
- 1,259 SqFt
- Rooms
- 3 Beds + 2 Baths
Listed by: West Seattle Realty
